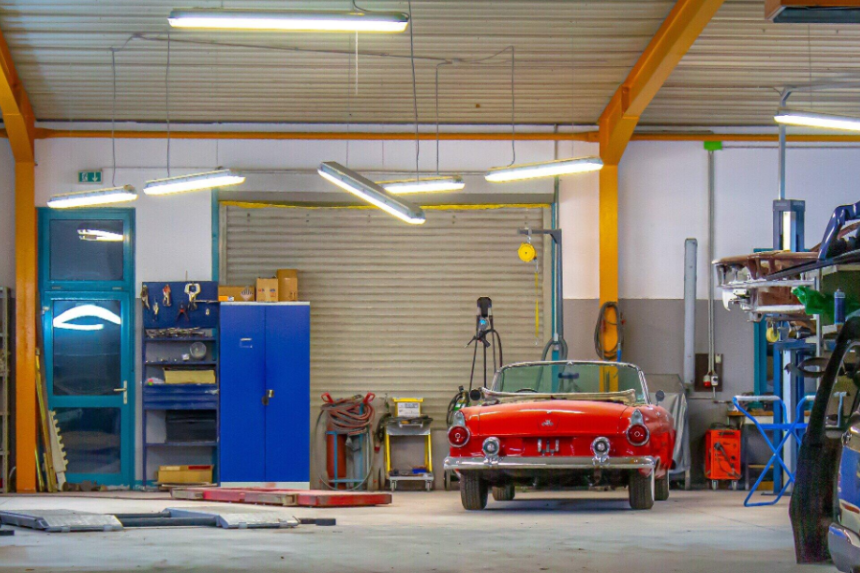
Transforming an existing garage into usable living space can add room to a new home. Property owners can turn cold storage areas into bedrooms, home offices, or studio apartments. Reviewing project costs, permit rules, and property value can help you make a smart choice.
Planning and Budgeting for a Garage Renovation
A garage conversion needs careful planning before construction starts. Early costs may include structural checks, permit fees, and design drawings. Setting a clear budget can prevent unexpected spending.
Material costs depend on the finishes, flooring, and insulation you choose. Basic conversions may cost around $10,000 to $15,000. More complex projects with bathrooms or kitchenettes can cost $30,000 or more.
Unexpected repairs may appear after wall framing or concrete work begins. Keeping an emergency fund of about 15% can protect your budget. A clear project plan reduces cost overruns.
Initial Construction and Structural Modifications
Garage floors need leveling before new flooring is installed. Standard garage floors slope toward the doors to drain liquids. Correcting this slope creates a level surface for vinyl, hardwood, or carpet.
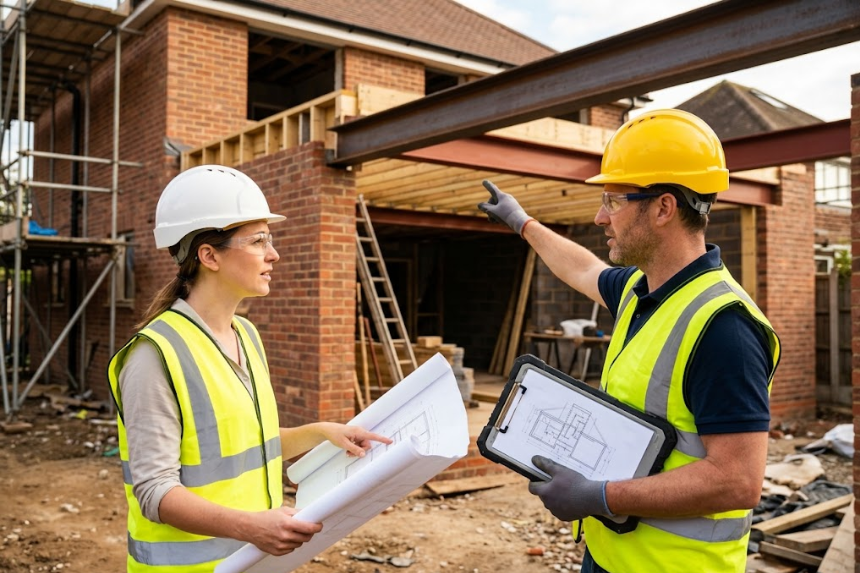
Homeowners planning major additions should work with skilled craftspeople. Some choose Amish garage builders for garage building or custom additions. Strong framing helps support the space and improves long-term safety.
The opening can be closed with insulated wall sections. Matching the exterior siding to the rest of the house creates a more finished look. Energy-efficient windows can bring natural light into the new room.
Electrical System Upgrades and Lighting
A garage electrical system may not support several appliances and lights at the same time. Upgrading the electrical panel can provide enough power for the new living space. Separate breakers can prevent overloaded circuits.
Recessed lights work well in garages with low ceilings. Wall lights and well-placed outlets can improve both comfort and function. Electrical wiring should run through approved pathways to protect the connections.
A subpanel may be useful when the converted space needs extra power. USB outlets can provide convenient charging points. A licensed electrician should check grounding and other safety requirements.
Framing, Insulation, and Energy Costs
Most garages do not have the same insulation as the living areas of a home. Adding fiberglass or spray foam insulation controls indoor temperatures. Good insulation can lower heating and cooling costs.
The ceiling needs enough insulation to reduce heat loss through the roof. Vapor barriers can limit moisture behind new drywall. Sealing wall spaces protects indoor air quality. New wall framing creates space for closets, bathrooms, and storage areas. Strong wood studs can support cabinets, shelves, and wall-mounted TVs.
- R-13 to R-21 fiberglass batt insulation
- Closed-cell spray foam
- Rigid foam board under flooring
- R-30 to R-38 attic insulation
Plumbing Requirements and Bathroom Additions
Adding a bathroom or kitchenette can make the converted space more useful. Supply and drain lines may need to run through the existing concrete slab. Professional plumbing work adds to the total project cost.
Check your water heater capacity before adding new fixtures. Tankless water heaters can provide hot water and use less floor space. Backflow preventers can protect the household water supply.
Drain lines must meet local building codes. Proper venting prevents sewer gas and keeps water flowing correctly. Water-saving fixtures can lower monthly utility costs. Placing plumbing lines can protect them from freezing. Exposed pipes should be insulated in areas that may get cold.
Heating, Cooling, and Ventilation Systems
Connect a garage conversion to the home’s existing heating and cooling system. The current HVAC system may not have enough capacity for the added space. Ductless mini-split systems can provide heating and cooling for individual rooms.
Mini-split systems can be installed on exterior walls and need little ductwork. They can provide efficient temperature control. Ceiling fans can move air through the room. Bathroom exhaust fans remove moisture and can reduce the risk of mold. Good ventilation makes the space more comfortable.
Programmable thermostats can control heating and cooling schedules. Sealing existing ducts can reduce air loss and improve system performance.
Managing Permits, Inspection, and Zoning Codes
Most garage conversions require permits before the space can be used as a living area. Building inspectors may review the structure and plumbing during construction. An unpermitted conversion can create problems when you sell the home. Getting the right permits protects your home and future resale value.
Historic districts and homeowner associations may have additional rules. Exterior materials and finishes may need to match local standards. Checking these requirements early can prevent delays.
Following building codes protects residents from fire and structural risks. Keep permit and inspection records to give future buyers proof that the work was completed.
Storage Trade-Offs and Parking Considerations
Converting a garage means giving up some or all covered parking. Vehicles left outside may have greater exposure to rain, snow, and sun. Your driveway should still provide enough room for household vehicles and meet local parking rules.
You will lose garage storage space. You can put your tools in outdoor storage to empty the space. Clearing out the garage before construction can show how much usable space you have. Selling or donating items you no longer need can reduce storage needs.
Vertical shelves can keep seasonal items organized. Built-in benches with hidden storage can hold smaller household items.
Financial Returns and Property Value Impact
A well-planned garage conversion can add useful living space and may increase property value. Extra bedrooms can appeal to buyers who need space for larger or multi-generational households. Quality materials and finishes can improve buyer interest.
A converted space may create rental income when local rules allow it. An independent accessory dwelling unit can provide monthly income and offset renovation costs. Demand for rental housing in some areas can make these projects more attractive.
Local real estate trends should guide your renovation budget. Spending too much may limit your return. A well-built conversion can provide everyday value and long-term financial benefits. Appraisers determine a home’s market value, depending on local rules.
Turn Your Garage Into a Space That Works for You
Converting a garage can create flexible living space for changing household needs. Weighing lost storage and parking against potential value gains can help you decide if a garage conversion is the right investment. Ready to learn more lifestyle trends? Stay updated on our website.