A luxury home begins long before construction starts. It begins with a clear conversation about the property, the people who will live there, and the routines the home needs to support. For homeowners considering a luxury custom home design, the goal is not simply to collect attractive ideas. It is to turn those ideas into a plan that fits the site, budget, climate, and long-term vision.
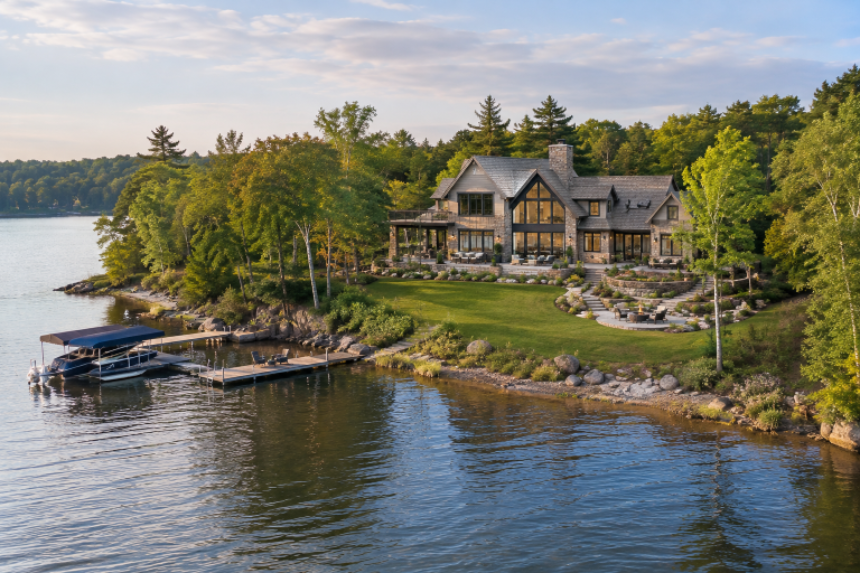
Dotty Brothers Construction presents its work as a connected planning, designing, and building process for Minnesota homeowners. That approach gives homeowners a practical way to move from an early request, such as a lake home with generous gathering spaces, to decisions about layout, materials, comfort, storage, construction details, and completion.
Start With a Detailed Planning Conversation
The first step should be planning, not selecting cabinet colors or finalizing a floor plan. Homeowners can make that conversation more productive by bringing a working description of their goals. Include the property location, known lot conditions, desired move-in timing, target investment range, and a short list of must-have features.
It is equally important to describe how the home will be used. Consider household size, work-from-home needs, hobbies, pets, overnight guests, entertaining habits, storage requirements, and the role of outdoor spaces. These details help distinguish a home that looks impressive from one that works naturally every day.
Move Beyond a List of Features
A request for “a large kitchen” is useful, but it does not explain the full objective. A more complete request might describe a kitchen that supports family meals, opens toward lake views, accommodates weekend guests, and provides a separate pantry for bulk storage. That description gives the design team a clearer basis for decisions about size, traffic flow, window placement, appliance zones, and nearby spaces.
For example, a Minnesota lake homeowner may need a durable entry sequence with room for wet gear, a mudroom, accessible storage, and a connection to a screened porch or patio. The best solution may not be a larger overall footprint. It may be a better relationship among the spaces the family uses most.
Design the Home Around the Actual Minnesota Site
A custom home should respond to the land rather than force a generic plan onto it. During early review, the project team can consider views, solar exposure, driveway access, topography, drainage, privacy, and the transition between indoor and outdoor living areas. Waterfront, woodland, and rural properties can each create different opportunities and constraints.
Minnesota’s changing seasons also make performance planning essential. Window locations, insulation, heating and ventilation systems, exterior materials, rooflines, and protected entries all affect year-round comfort and maintenance. Dotty Brothers Construction states that its homes are planned for Minnesota conditions with attention to durability, energy efficiency, and comfort through the seasons.
What the Planning Process Should Cover
- Discovery: Define lifestyle goals, priorities, concerns, and the home’s intended character.
- Site review: Evaluate views, grade, access, orientation, drainage, and practical property conditions.
- Program development: Translate routines into rooms, adjacencies, storage, circulation, and outdoor connections.
- Design direction: Establish architectural style, layout principles, materials, and the relationship between the home and its setting.
- Budget alignment: Identify essential investments, optional features, and selections that can materially affect cost.
- Construction preparation: Confirm that the planned design can be coordinated with materials, scheduling, permits, and building methods.
National market information can provide useful context, but it cannot replace property-specific planning. The U.S. residential construction statistics maintained through the Census Bureau’s Building Permits Survey track new privately owned residential construction at national, state, and local levels. Those figures describe broad activity, while a custom project still depends on the specific site, scope, permitting requirements, and homeowner priorities.
Use Early Planning to Reduce Avoidable Surprises
Planning cannot eliminate every construction challenge, particularly when lead times, weather, approvals, or product availability change. It can, however, reduce confusion by documenting priorities before structural, mechanical, and finish decisions are underway. A survey of 308 homeowners who had built a new home within the prior two years found that 86 percent encountered at least one challenge during the process, with material and scheduling delays among the most common. This homeowner construction research reinforces the value of discussing expectations early.
A Practical Pre-Construction Checklist
- Confirm the intended use of every major room and outdoor area.
- Rank must-have features separately from desirable upgrades.
- Identify choices that affect structure, plumbing, electrical, heating, or ventilation.
- Discuss selections that may require longer ordering windows.
- Establish how meetings, updates, approvals, and changes will be communicated.
Balance Luxury With Function and Long-Term Performance
Premium finishes are part of a luxury home, but they are only one part. A durable floor finish may be more appropriate than a delicate alternative in a high-traffic lake entry. A wall of glass may be most valuable where it frames a primary view while also supporting comfort and privacy. Flexible rooms can serve changing household needs over time, whether they become an office, guest room, hobby space, or quiet retreat.
Useful planning questions include:
- Which spaces should receive the strongest connection to views and natural light?
- How will guests move between the kitchen, dining area, living room, and outdoor spaces?
- Where should seasonal equipment, sports gear, and everyday clutter be stored?
- Which materials match the desired look while fitting expected wear and maintenance?
- How might the household use the home differently in five or ten years?
Carry the Design Through Construction With Clear Communication
Once a direction is established, the work continues through detailed design, material selections, construction coordination, quality review, and the final walkthrough. Dotty Brothers Construction describes its process as extending from the first planning conversation through move-in, with regular updates and honest advice. Homeowners should expect clear next steps, documented decisions, early discussion of trade-offs, and direct conversations when a schedule or selection needs attention.
The company also says its craftsmen are loyal employees rather than an assortment of unrelated subcontractors. For a homeowner, the practical point is accountability: the people involved in planning and building should understand the project’s goals and be able to coordinate the work toward the same result.
What to Include in Your Custom Home Design Request
- Property: Location, lot characteristics, views, access, grade, shoreline conditions, and known concerns.
- Lifestyle: Household routines, entertaining, work needs, hobbies, guests, and seasonal use.
- Spaces: Bedrooms, bathrooms, offices, gathering areas, garages, storage, and outdoor rooms.
- Design: Preferred architectural character, materials, light, color, and connection to nature.
- Performance: Comfort, efficiency, maintenance expectations, and durability goals.
- Budget and timing: Target range, highest-priority investments, possible phases, and preferred schedule.
A well-prepared request gives Dotty Brothers Construction a meaningful starting point for a home shaped around its property, purpose, and people. Every project will still depend on location, design complexity, site conditions, permitting, budget, and scheduling, but thoughtful planning makes each next decision easier to understand.